
Whole-Home Remodels & Additions in Columbia, SC: Make Room for What’s Next
You love where you live, but your home isn’t keeping up. Whether you need a new layout, a whole-house renovation, or more room for your family, we help you make the most of the home you already love.
What will it cost? That depends on your home, your plans, and what’s behind the walls. Our family-owned, veteran-operated team builds a line-item budget before construction starts, so you understand the numbers before work begins.
STAY WHERE YOU BELONG
More Room, Without Leaving Your Neighborhood
The kids are settled in school, you know your neighbors, and your commute works. Moving means starting over. A remodel can make your existing space work better; an addition can give you the room your family is missing.
Maybe aging parents need their own suite, the kids need separate bedrooms, or working from home has taken over the dining table. We start with how your family lives today—and what you’ll need in five or ten years.
ROOM TO GROW
Home Additions We Design and Build
An addition can be part of your whole-home remodel or a project of its own. We design new space around the way your family will use it.
Primary bedroom and bathroom suites
Additional bedrooms
In-law suites
Family room expansions
Larger kitchens
Sunrooms and enclosed porches
Second-story additions
BUILD OUT
Ground-Level Additions
Use part of your yard for a new foundation and more single-level living space. This can suit in-law suites and family rooms. Your lot’s setbacks determine where you can expand, and most work happens outside until the final connection.
BUILD UP
Second-Story Additions
Keep your yard intact when the lot is small or setbacks limit expansion. We first evaluate whether the existing foundation and framing can support the added weight. Roof work can make this more disruptive inside your home.
We review permits, zoning, setbacks, and HOA requirements early, before the design is finalized. Not sure which approach fits? That’s one of the first things we’ll explore when we walk your property.
SCHEDULE YOUR RENOVATION CONSULTATION →
OLD AND NEW, TOGETHER
An Addition That Feels Like It Was Always There
Foundation & Framing
Plan how the new structure connects to your existing home and evaluate support before building up.
Roof & Weather Protection
Frame and flash the new roof to join the existing roof and keep the connection watertight.
Heating & Cooling
Extend your HVAC or add a system so the new rooms stay comfortable.
Electrical & Plumbing
Extend—and when needed, upgrade—systems to serve the added space.
The best additions feel like part of the original home. Rooflines, siding or brick, window proportions, trim, and interior flooring all need to work together. Our design consultant helps you choose finishes that connect the old space with the new.
We plan the structural connections just as carefully. Existing wiring, plumbing, or framing may need updates to support the added space, so we look for those needs early and build them into the plan and budget.
CHOOSE EARLY. PLAN CLEARLY
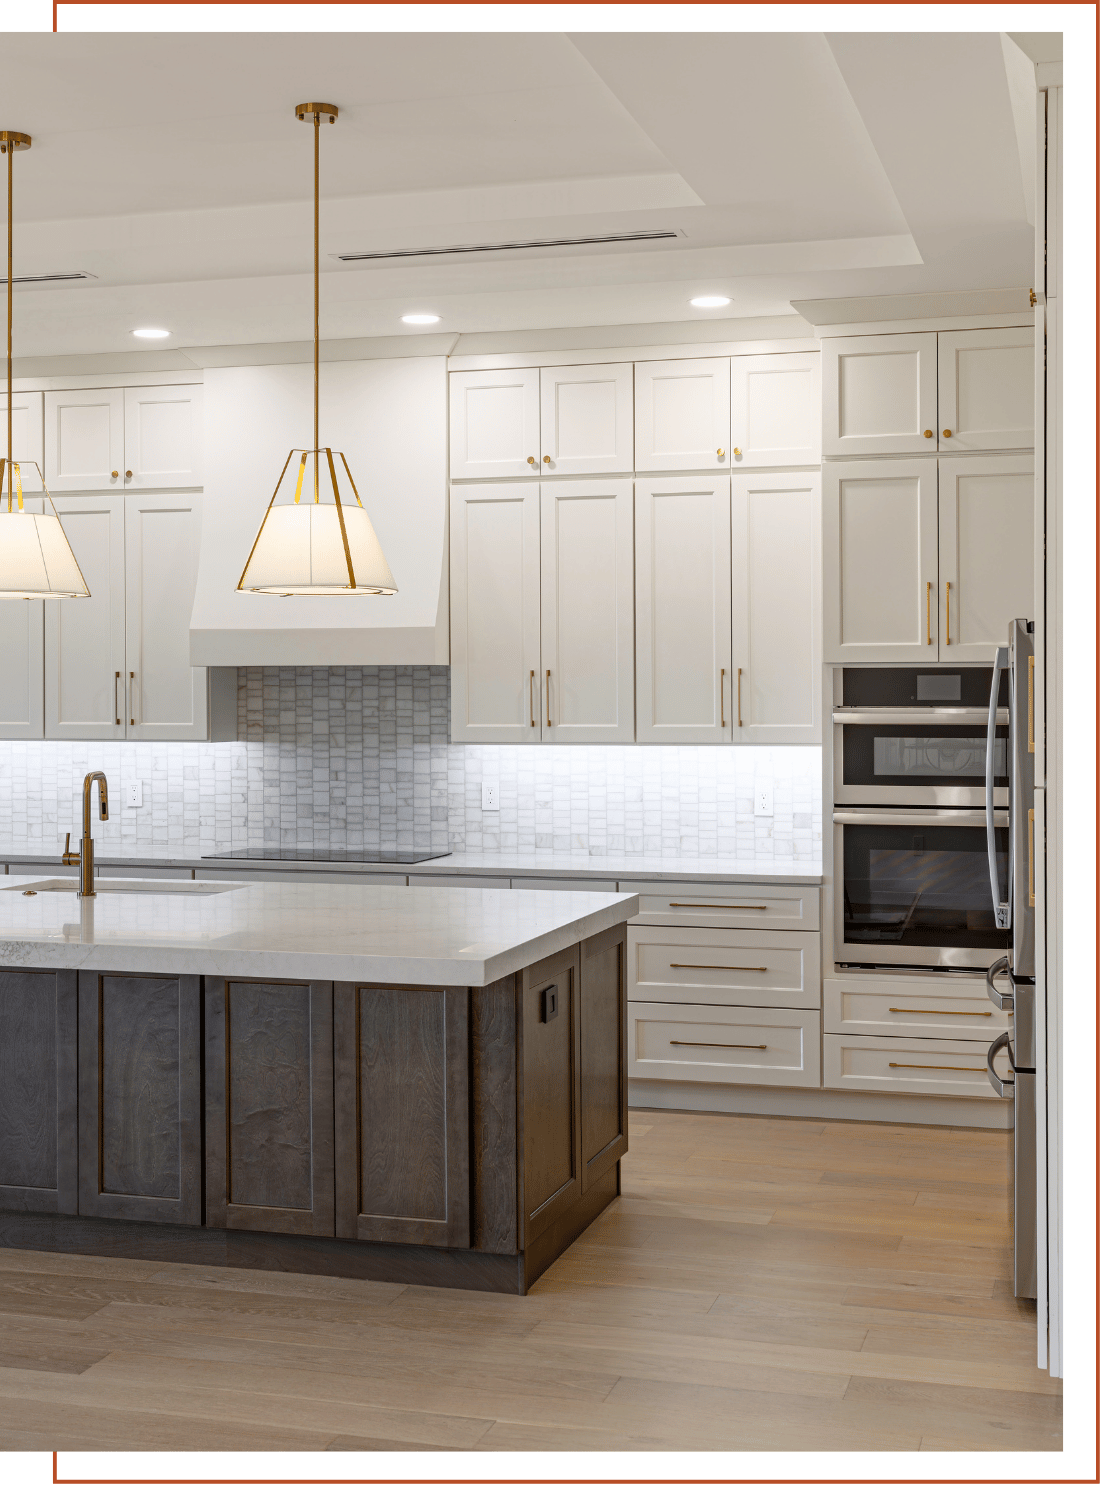
Finish Selections in Kitchens, Baths, and Flooring
Kitchens and bathrooms take up a large share of most whole-home renovation budgets. Cabinetry, countertops, tile, and fixtures add up quickly. Flooring that runs through the whole house is another major line item.
Choosing your finishes before construction begins is one of the best ways to keep costs predictable. Early selections are priced into your budget from the start, avoiding last-minute decisions, delays, and price changes.
ONE COORDINATED TEAM
Why One Team Changes the Final Number
A whole-home renovation can involve a dozen trades. Hire each separately, and you’re the one scheduling them, keeping the work in order, and dealing with delays when one trade holds up the next.
Gaps between trades add days. Work done out of order has to be redone. Disagreements over responsibility leave you in the middle.
With Alzara, one team sequences the entire project. We manage the work and crews, our partner architect handles design changes, and our design consultant helps with selections. Keeping every trade moving in the right order protects your budget and timeline.
A CLEAR PATH THROUGH THE WORK
One Process for Your Remodel and Addition
Every kitchen remodel follows the same clear steps, so you always know what's happening and what comes next.
01
Vision & Design
We walk through your home and property, talk about what’s working and what isn’t, and shape a plan. Our partner architect prepares drawings for additions and structural or layout changes.
02
Pre-Construction & Permitting
Demolition, framing changes, and plumbing, electrical, and HVAC rough-in happen here. For additions, we build the foundation and roof and connect the new space to your home. Inspections happen along the way.
03
Structural & Rough-In Work
Demolition, framing changes, and plumbing, electrical, and HVAC rough-in happen here. For additions, we build the foundation and roof and connect the new space to your home. Inspections happen along the way.
04
Finishes & Closeout
Drywall, cabinetry, flooring, tile, paint, and fixtures go in. We complete the punch list and walk through your home together.
KNOW WHAT’S INCLUDED
Your Detailed Budget, Before Construction
“Transparent pricing” only means something if you can see it. Before construction begins, your budget shows what each part of your remodel costs.
If you change something mid-project, we write it up with the cost and schedule impact. Nothing moves forward until you approve it.
Trades
Framing, plumbing, electrical, HVAC, drywall, tile, paint, and finish carpentry.
Materials
Lumber, drywall, insulation, and building materials.
Allowances
Set amounts for items you haven’t finalized yet, adjusted once you choose.
Permits and fees
Local permits and inspections.
A HOMEOWNER’S STORY
32 Years of Memories.
A New Chapter for Their Home.
After 32 years in the home they built in May 1994, these homeowners were preparing to put it on the market. Before listing, they wanted to take care of major renovations and repairs throughout the house.
They chose We Love Construction—the company now known as Alzara Building & Design. Fernando and his crew handled the transformation, while Sam kept the requested work clearly documented and answered questions along the way.
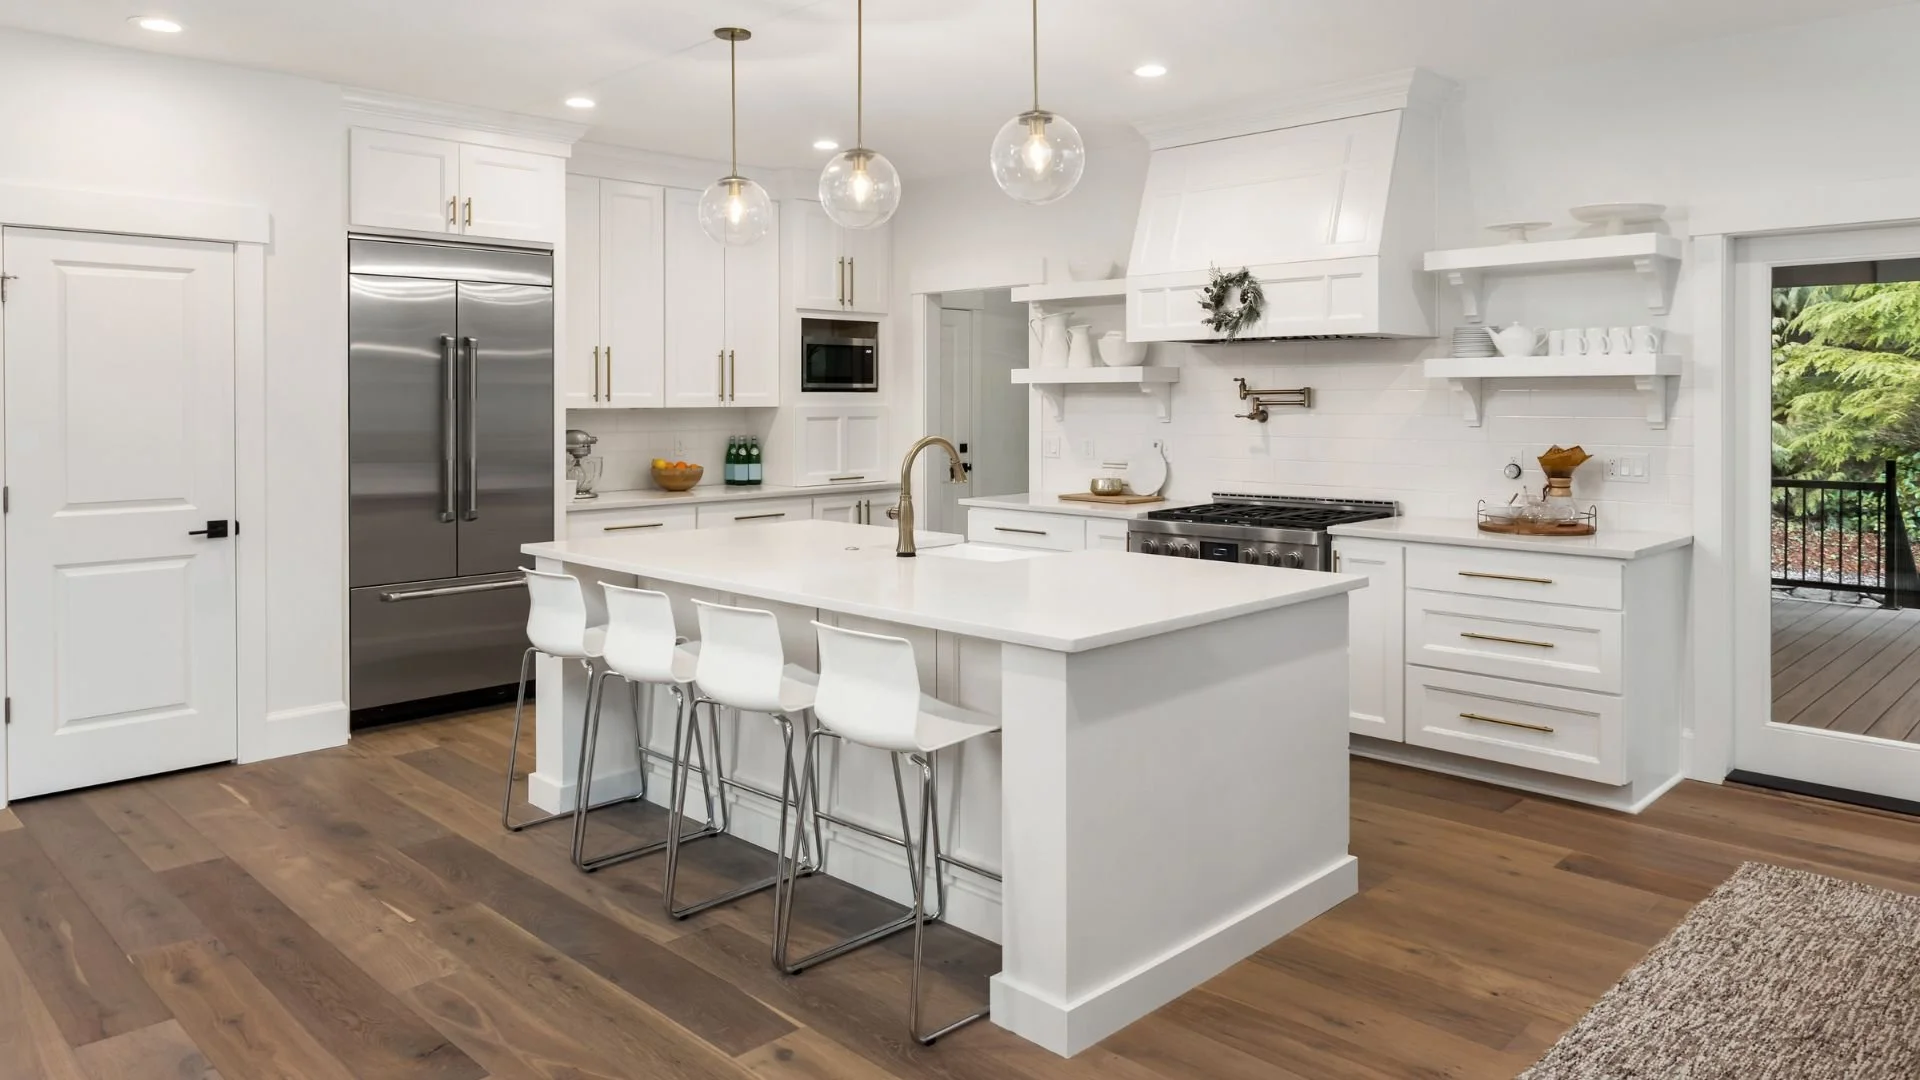
The work brought together a fully remodeled kitchen, an updated primary bathroom, fresh interior paint, new lighting and ceiling fans, and attention to every room and window. Repainting the exterior trim and screened-in porch completed the refresh.
“Fernando and his crew delivered outstanding craftsmanship and were thorough in every detail.
Sam, the business manager, was also excellent to work with. She ensured all requested work was clearly documented in the contract and was consistently responsive to our questions throughout the process.”
— Dianna O.
FAQ
Whole-Home Renovations & Additions Questions
-
Yes. We build home additions and whole-home renovations across Columbia, Lexington, Lake Murray, Blythewood, Winnsboro, and the surrounding Midlands.
-
It depends on size, scope, your home’s age, and the finishes you choose. Before construction begins, you’ll get a detailed, line-item budget, so you know what your project costs before any work starts.
-
Usually, yes. Most addition work happens outside your living space until the final tie-in. For whole-home renovations, we can phase the work room by room so part of your home stays livable.
-
Additions and most renovations involving structural, plumbing, or electrical work require permits. We handle permitting for you as part of pre-construction.
-
It depends on your home, your lot, and what your family needs. Because we build additions, remodels, and custom homes, we can help you compare your options honestly.
Let’s Plan Your Remodel or Addition
We’ll look at what you have, talk about what you want, and discuss what’s possible within your budget. Bring photos or ideas, a list of what isn’t working, and a rough budget range you’re comfortable with.
From there, we’ll build a detailed plan and budget for your renovation. We serve Blythewood, Columbia, Lexington, Winnsboro, and the surrounding Midlands.