
Bathroom Remodel in Columbia, SC: What to Expect When Alzara Manages the Project
A bathroom remodel touches a lot at once: plumbing, electrical, tile, cabinetry, and your daily routine. Knowing what's going to happen before it starts makes all the difference.
One coordinated Alzara team handles your project, so you never have to manage a string of subcontractors yourself.
What a Bathroom Remodel with Alzara Design & Build Covers
We handle every part of a bathroom remodel, so you only need one call:
01
Layout changes
Moving a vanity, toilet, or shower to make better use of the space
02
Plumbing and electrical
New lines, fixtures, outlets, lighting, and exhaust fans
03
Tile
Floors, shower walls, and accent walls, with proper waterproofing underneath
04
Cabinetry and vanities
Storage that fits how you use the room
05
Fixtures
Showers, tubs, faucets, toilets, and glass enclosures
06
Permits and inspections
Handled by us, start to finish
Our design consultant helps you choose your finishes, and our crews do the work. One team stays responsible from the first visit to the final walkthrough.
TUB-TO-SHOWER
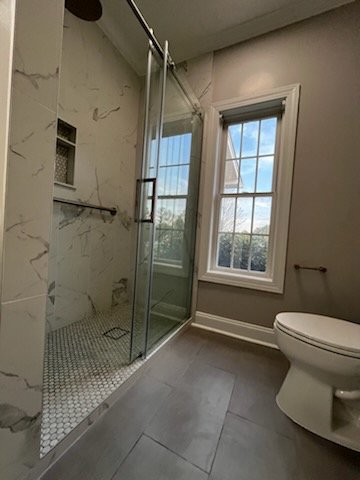
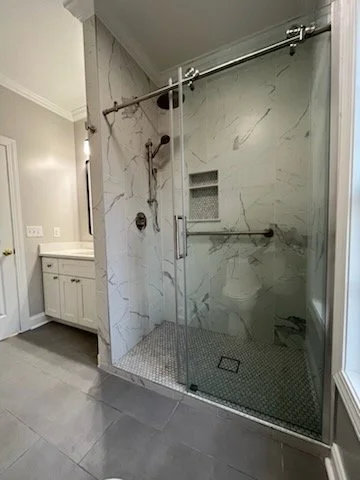
Walk-In Shower Conversion: What Changes Behind the Tile
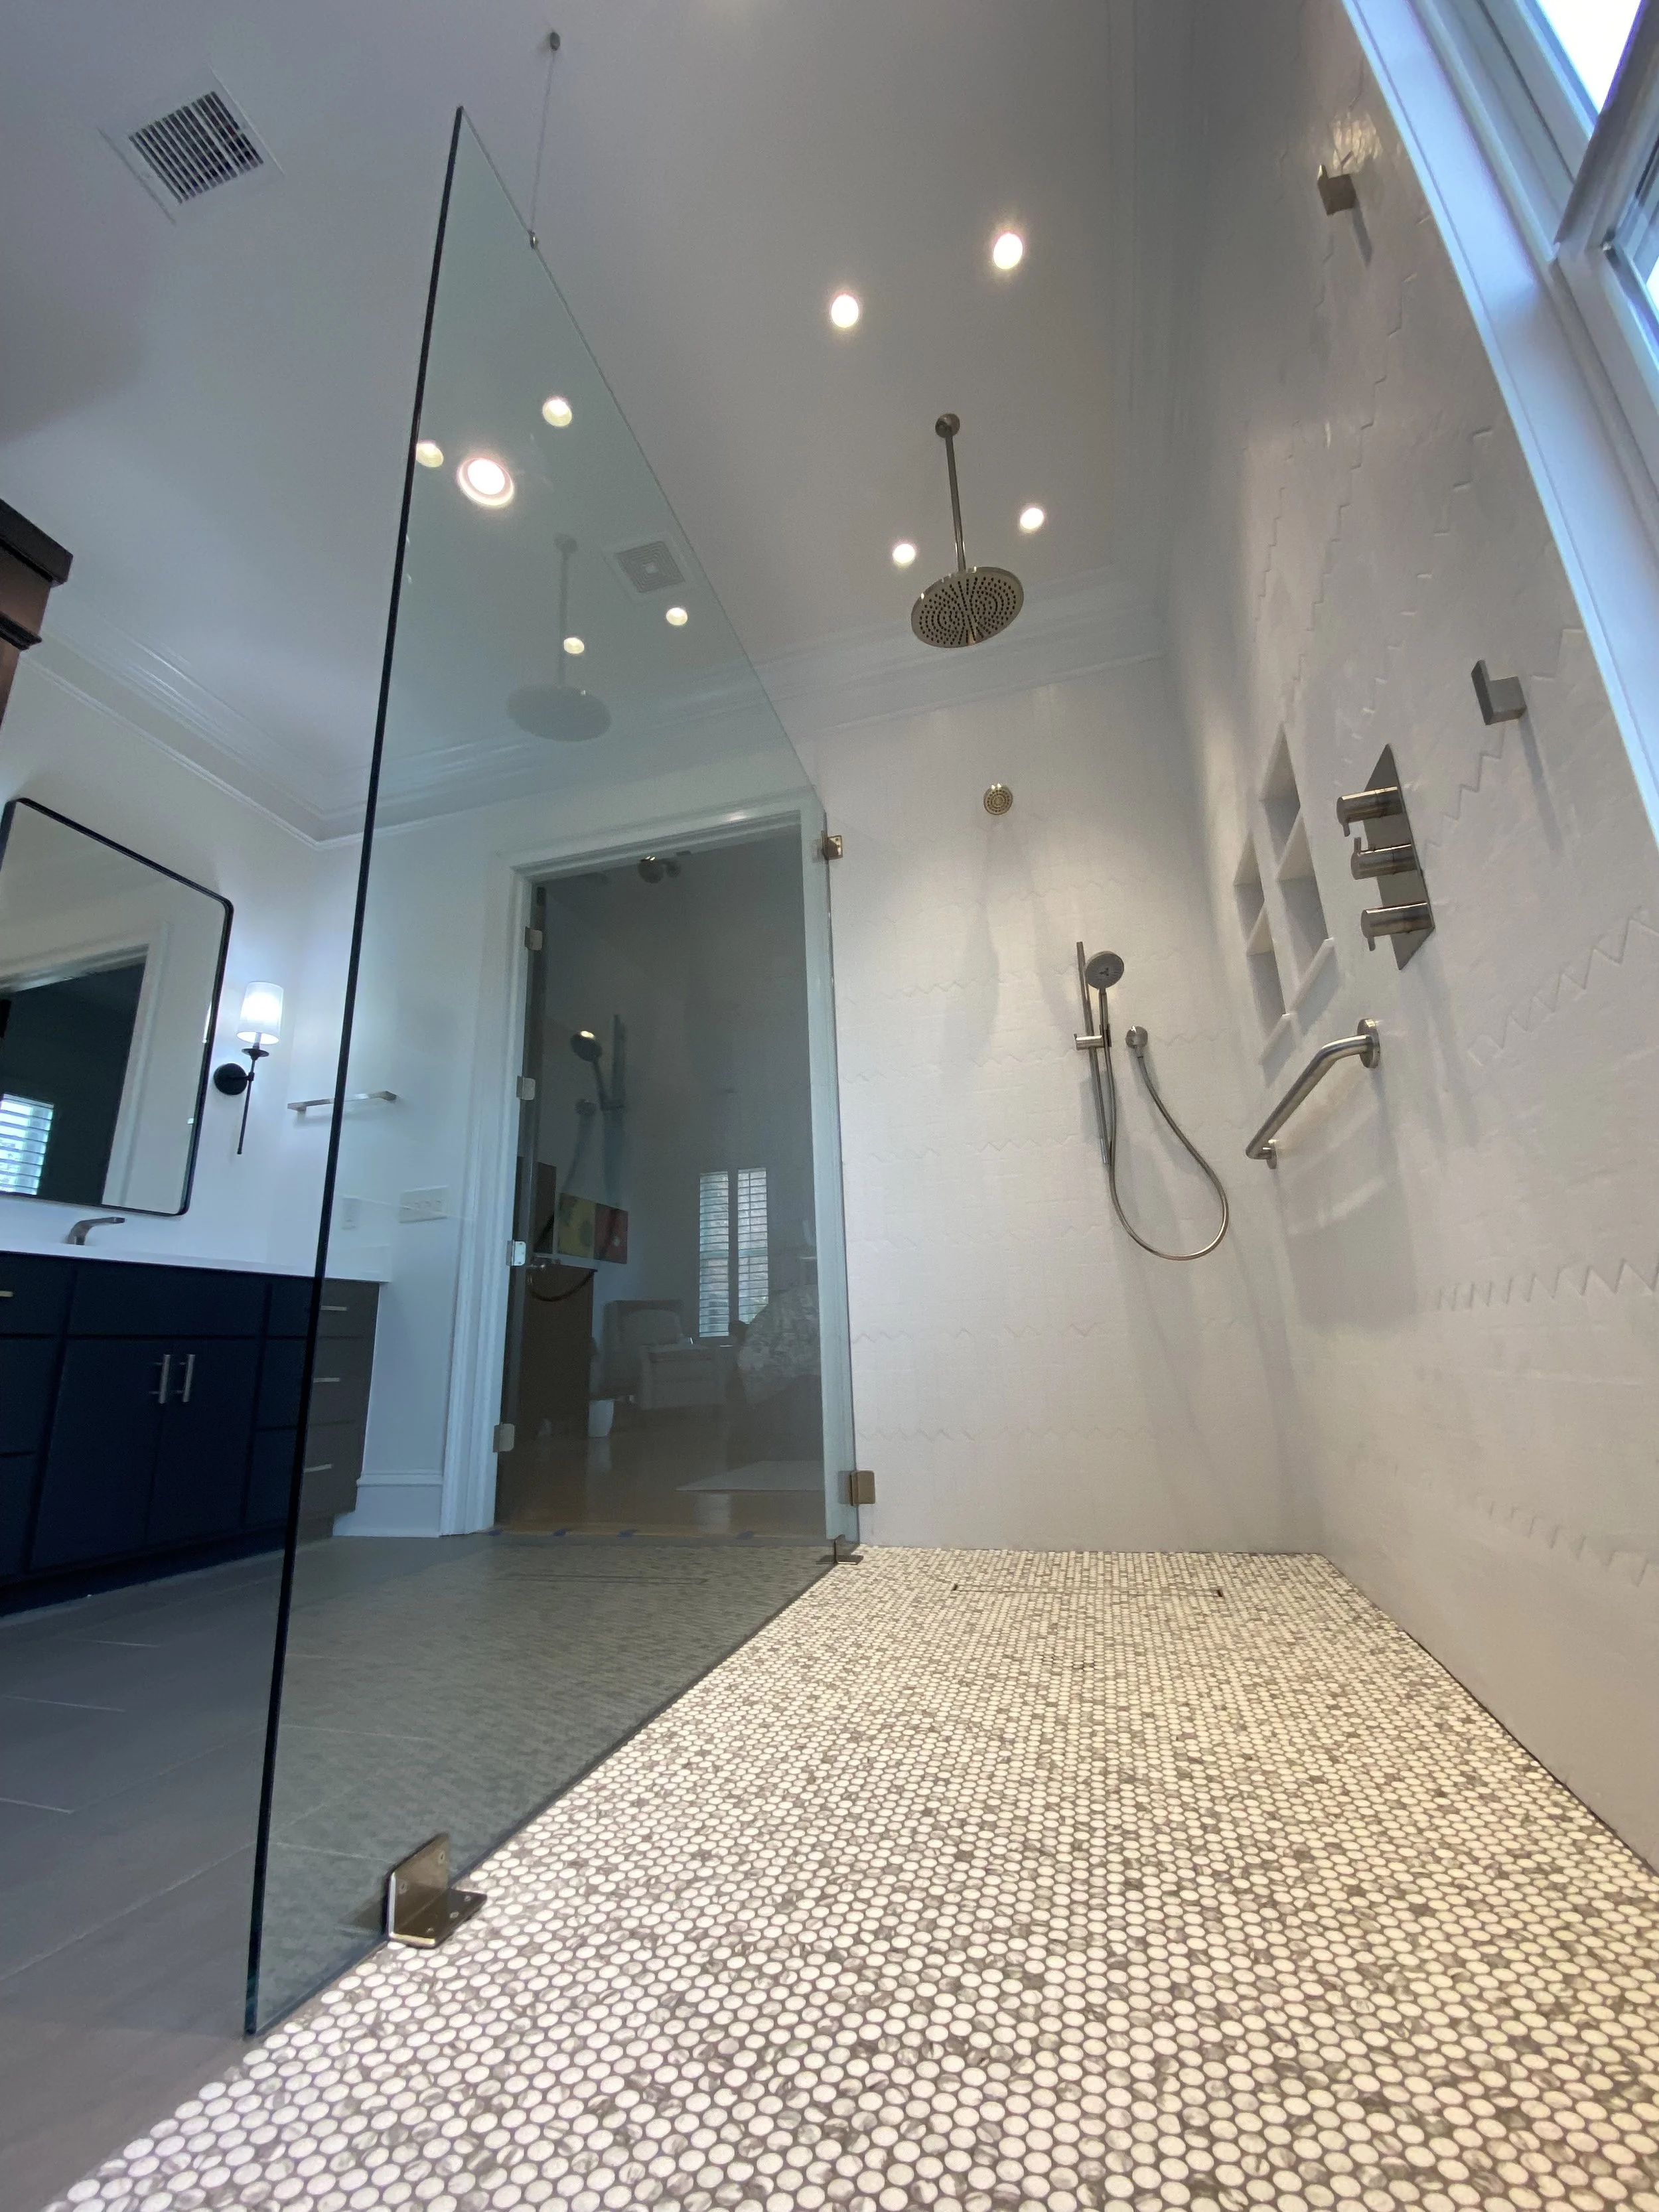
Replacing a tub with a walk-in shower is one of the most requested bathroom upgrades, and for good reason. It opens up the room, makes it easier to get in and out, and gives you a shower you'll actually enjoy using. But there's more to it than pulling out the tub.
What goes into a tub-to-shower conversion
Drain relocation: A tub drain usually sits at one end. A shower often needs the drain moved, or a linear drain installed along one edge.
Floor slope: The shower floor has to be sloped correctly so water runs to the drain instead of pooling or escaping.
Waterproofing: A full waterproofing system behind the tile and under the floor protects your home from leaks for years to come.
Curbless entry: A zero-threshold shower has no step at all. It requires recessing or building up the floor, but it's the most accessible option.
Glass: Choices include a fixed panel, a hinged door, or a sliding enclosure. Custom glass is measured after the tile is installed.
Aging in place
If you plan to stay in your home long-term, a curbless entry, a built-in bench, grab bars, and a handheld showerhead make the shower safer and easier to use later on, without looking clinical.
Should you remove your only tub?
Many buyers, especially families with young kids, look for at least one tub in a home. If this is your only tub and you might sell someday, it's worth talking through. If you have another tub, or you're staying for the long haul, a walk-in shower is usually an easy decision.
DESIGN CHOICES
Luxury Bathroom Remodel Choices That Hold Up to Daily Use
A luxury bathroom isn't just about how it looks on day one. It's about how it holds up to daily showers, busy mornings, and South Carolina humidity. Here's how the main choices compare.
Vanities and Cabinetry
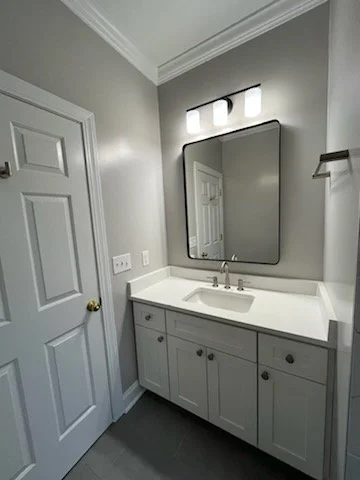
Solid wood and plywood boxes hold up to moisture better than particleboard. Drawers usually store more than cabinet doors, and floating vanities make a room feel bigger and are easier to clean under.
Tile
Porcelain is dense, durable, and resists moisture, which makes it a strong choice for floors and showers. Large-format tile means fewer grout lines to clean. Natural stone looks stunning but needs sealing and gentler cleaners.
Ventilation
A properly sized, quiet exhaust fan is one of the most important upgrades in a humid climate. It clears moisture, protects your paint and grout, and helps prevent mold.
Countertops
Quartz is non-porous and needs almost no maintenance. Marble is beautiful but can stain and etch, so it needs more care. Granite falls in between and benefits from periodic sealing.
Lighting
Light at the mirror, not just overhead, prevents shadows on your face. Dimmable fixtures let the room shift from bright mornings to a relaxing evening.
Fixtures
Solid brass fixtures last longer than plated alternatives. Thermostatic shower valves hold water at a steady temperature, which is a comfort upgrade you'll notice every day.
OUR PROCESS
How Your Bathroom Project Runs, from First Visit to Final Walkthrough
Every bathroom remodel follows the same four steps. Here's what happens in each one, and what you'll decide along the way.
Design and Selections Before Any Demolition
We start by visiting your home and seeing the bathroom in person. We talk through what's not working and what you want instead. Then you work with our design consultant to settle the layout, tile, vanity, fixtures, and lighting.
All of this gets locked in before anything is torn out. When selections are finalized early, your budget reflects real choices instead of guesses, and your schedule doesn't stall while you're picking tile mid-project.
Permits, Ordering, and Scheduling
Once the old bathroom comes out, we can see what's behind the walls and under the floor. Plumbing and electrical are roughed in, and the shower area is waterproofed before any tile goes up. Inspections happen at the required points along the way.
If we find hidden damage, like rot from a slow leak or outdated wiring, we stop and show you. We'll explain what it means, what it will take to fix, and what it costs. Then we agree on a plan together before moving forward.
Say the subfloor beside the toilet is soft from a slow leak. We photograph it, show you, and send a written change order with the cost and schedule impact. Nothing gets replaced until you approve it.
Or picture a hall bath where the tub drain sits at the end wall. The shower pan has to be rebuilt with the drain moved toward its center so the floor slopes correctly.
Finishes, Punch List, and Closeout
Tile, vanity, fixtures, lighting, and glass are installed. We clean the space thoroughly, then walk through the bathroom with you. Anything that isn't right goes on a punch list, and we take care of every item before the project is closed out.
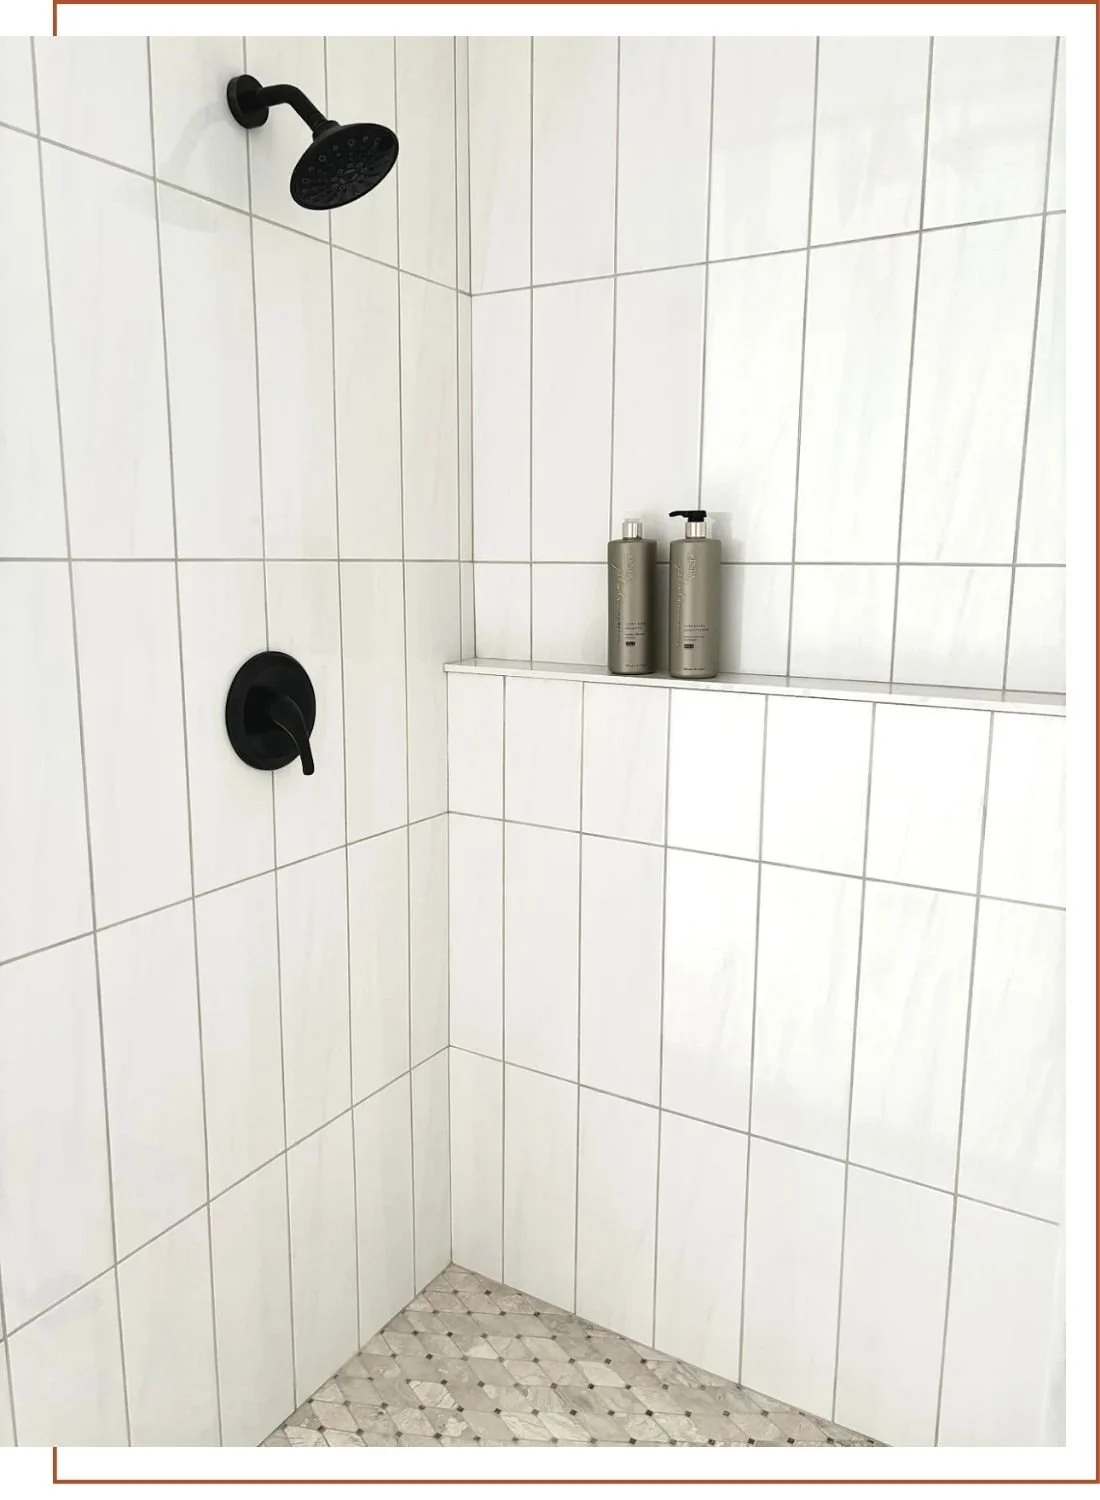
“I cannot recommend Fernando and his team enough! I had a very specific shower design… and from the start, Fernando listened and was so adamant on executing it, the exact way that I wanted it! He was kind and professional through the entire process. They showed up when they said they would, were very efficient, did proper work, and cleaned up well afterwards. They exceeded my expectations with the final result!
-- Allison M.
WHO YOU’RE HIRING
A Family-Led, Veteran-Operated Crew in Your Home
When you hire Alzara Design and Build, you'll know who's walking through your door. Our crews are led by owners Sam and Nando, the family behind We Love Construction, with the same team and the same standards under a new name.
You'll get clear communication every day of the project: when we're arriving, what's happening, and what comes next. We also give back to our community through Fix It Forward, donating skilled labor for home repairs to neighbors in need.
FAQ
Bathroom Remodel Questions
-
It depends on the size and scope. Once construction begins, a full bathroom remodel typically takes about 3 weeks.
-
Yes. Tub-to-shower conversions are one of our most common bathroom projects, including curbless and accessible designs.
-
Yes. We serve Lexington, Columbia, Blythewood, Winnsboro, and the surrounding Midlands.
-
Most projects involving plumbing, electrical, or layout changes need one. We handle permitting for you.
-
We’ll show you what we found, explain the repair options and cost, and agree on a plan with you before moving forward.
Schedule a Bathroom Walkthrough with Alzara
Your first meeting is a walkthrough of your current bathroom. We'll look at the space, talk through what you'd like to change, and discuss what's possible. Bring any inspiration photos you've saved and a rough budget range.
Ready to plan your bathroom remodel in Columbia or the Midlands? Reach out to schedule your walkthrough.